Work → Howdens kitchen
Complete kitchen installation
Howdens kitchen installation


A carefully fitted Howdens kitchen with extra-tall wall units, ceiling-height infills, solid-surface worktops and herringbone LVT flooring throughout.
Making full use of the room
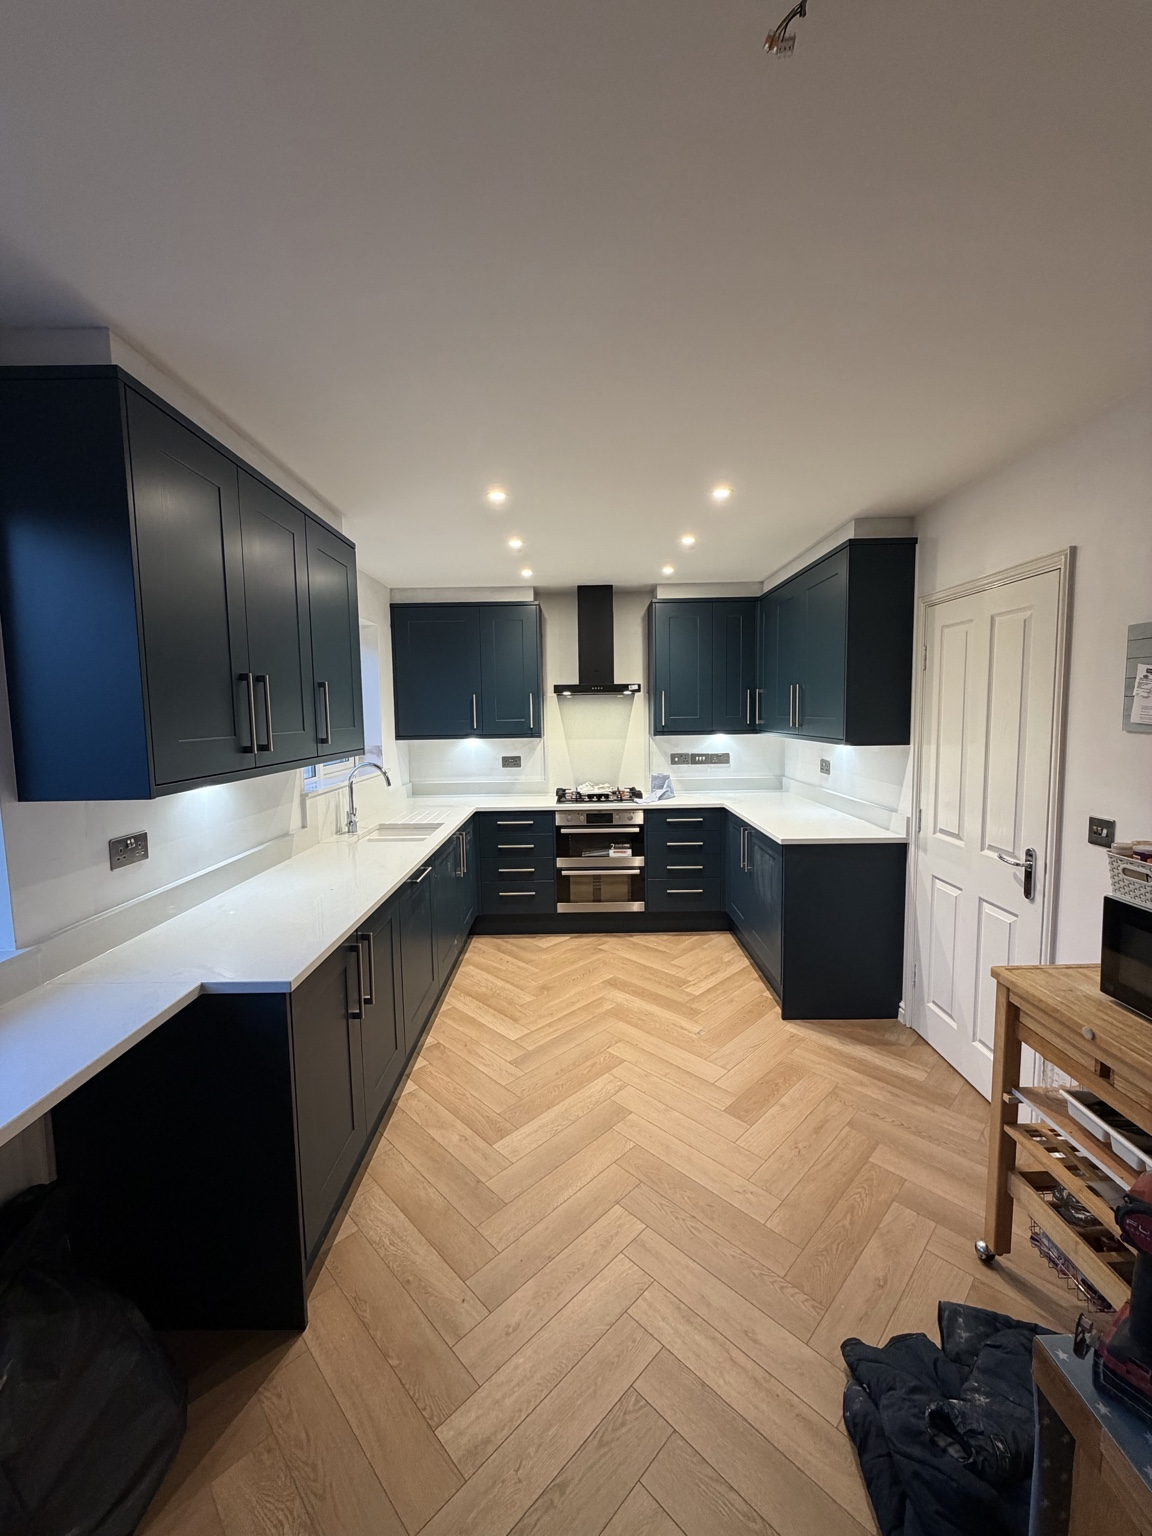
Extra height. Clean lines. A fully finished space.
This Howdens kitchen was fitted to make full use of the available height. Extra-tall wall units provide generous storage, while the space above was neatly closed off to the ceiling so the cabinetry feels properly built into the room. Bright solid-surface worktops and matching upstands contrast with the deep-blue Shaker doors, and herringbone LVT flooring runs throughout for a warm, practical finish.
- Howdens kitchen installation
- Extra-tall wall units
- Closed off neatly to the ceiling
- Solid-surface worktops and upstands
- Integrated under-cabinet lighting
- Herringbone LVT flooring throughout