 View case study ↗
Bespoke joinery

Bespoke panelled staircase & storage
A complete staircase transformation combining spray-finished panelling, concealed pull-out storage, machined pitch-pine flooring and a new turned-spindle balustrade.
 Discuss a project ↗
Our work
Explore complete case studies—from the first design or structural stage through to the finished space.
01
Type of work
Made-to-measure fitted furniture and cabinetry, designed around the proportions and purpose of the room.
View case study ↗Bespoke joinery
A complete staircase transformation combining spray-finished panelling, concealed pull-out storage, machined pitch-pine flooring and a new turned-spindle balustrade.
 View case study ↗

Bespoke fitted furniture
Two made-to-measure alcove units, individually proportioned for their spaces and united by traditional detailing.
 View case study ↗

Bespoke fitted furniture
A made-to-measure headboard combining integrated bedside tables and shelves, solid-oak detailing, warm lighting and built-in controls.
 View case study ↗

Return commission · Bespoke furniture
An L-shaped media cabinet and illuminated library carrying a successful design language into a second room.
 View case study ↗
Bespoke fitted furniture

A made-to-measure garden-room bar combining a curved tiled frontage, integrated refrigeration, an undermount sink and illuminated display cabinetry.
 View case study ↗
Bespoke fitted furniture

An unused area beneath the stairs transformed into a fitted home office with made-to-measure storage, finished Shaker fronts and solid oak working surfaces.
 View case study ↗
Bespoke fitted furniture

Made-to-measure L-shaped bench seating with concealed lift-up storage, integrated drawers and electrical sockets, spray-finished to match the existing kitchen.
 View case study ↗
Restoration · Bespoke joinery

An original carved timber light fitting dismantled, stripped back to bare wood, rewired and spray-finished to complement the room’s bespoke furniture.
 View case study ↗

Bespoke fitted furniture · Complete room
A complete bedroom renovation combining new plasterwork and a replacement window with bespoke handleless wardrobes, matching furniture and a full colour-washed spray finish.
 View case study ↗

Bespoke fitted furniture
A complete bedroom feature wall combining natural cork, bespoke floating furniture, solid-ash fronts and a technically concealed lighting structure.
02
Type of work
Complete kitchen fitting with careful setting out, accurate joinery and a considered finish from cabinetry to flooring.
 View case study ↗
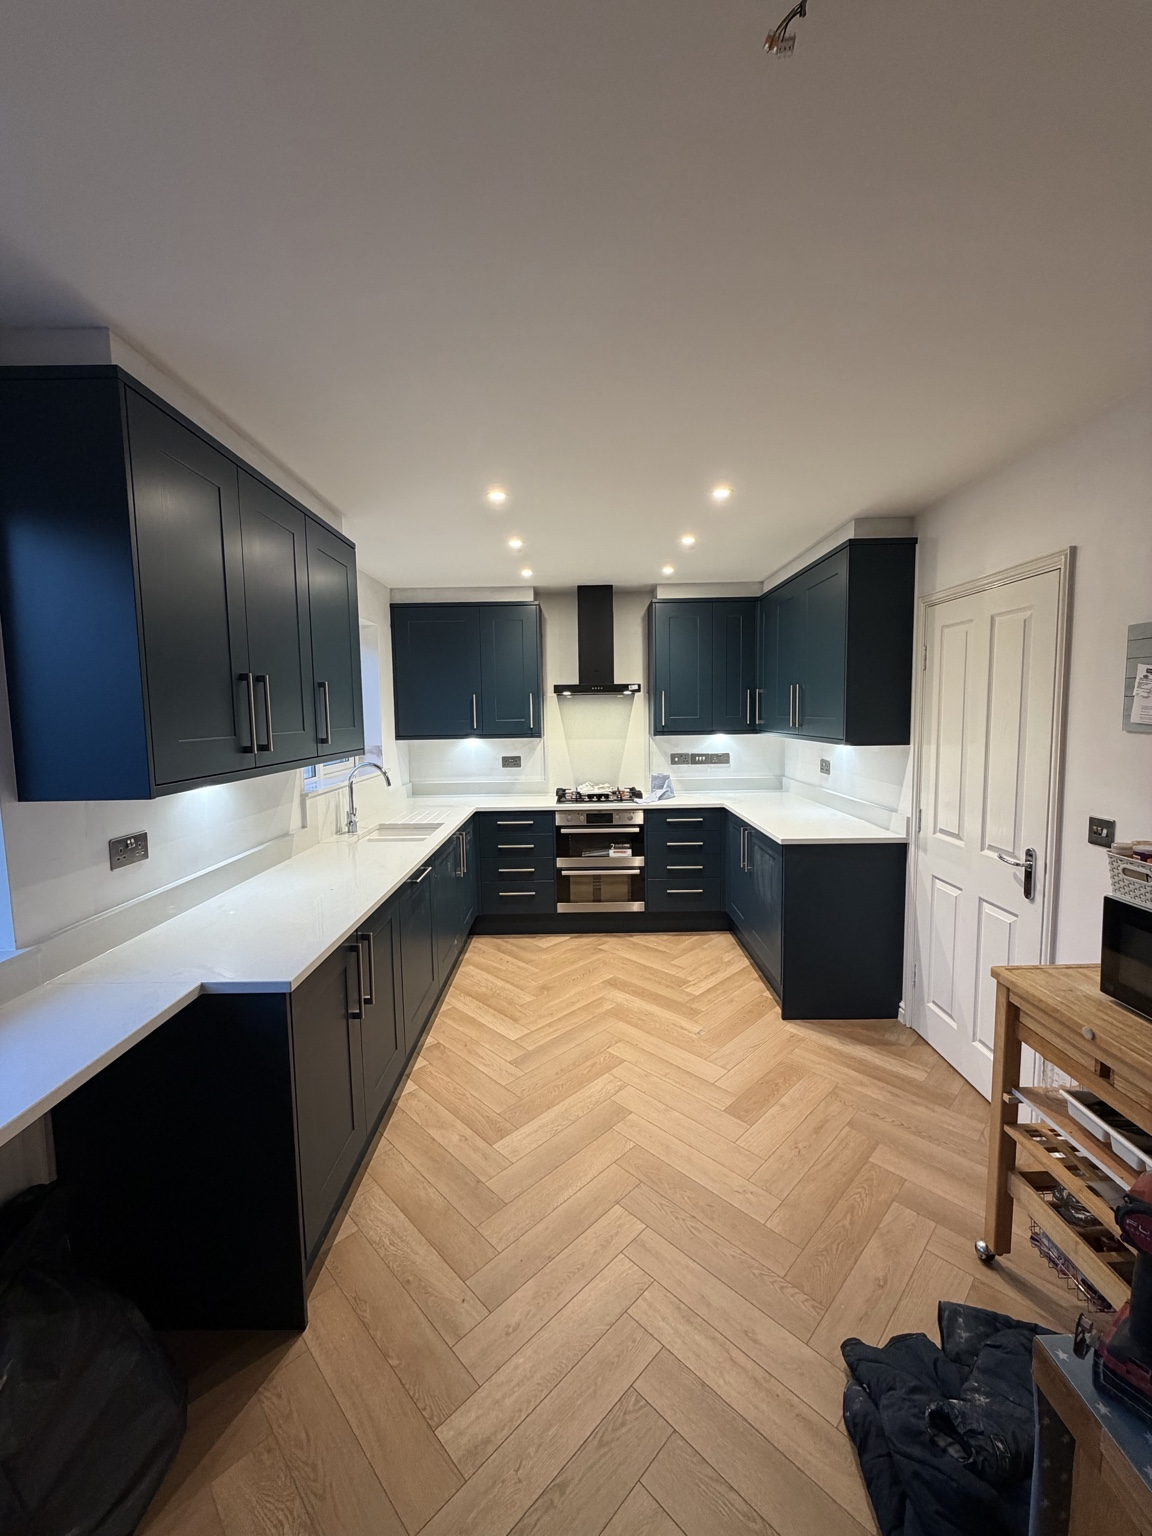
Complete kitchen installation
A carefully fitted Howdens kitchen with extra-tall wall units, ceiling-height infills, solid-surface worktops and herringbone LVT flooring throughout.
 View case study ↗

Complete kitchen & ground-floor renovation
A ground floor opened into one kitchen, dining and living space, with a fitted Howdens kitchen, continuous LVT flooring and bespoke storage built beneath the stairs.
03
Type of work
Complete bathroom installations where practical planning, precise tiling and carefully chosen details work together.
 View case study ↗
Complete bathroom installation
A compact en-suite with a walk-in shower, trim-free mitred tile edges and carefully layered ambient lighting.
 View case study ↗
Complete bathroom installation
A complete en-suite transformation with the ceiling opened into the roof, a new rooflight, flush shower tray and precisely mitred wall-to-wall recesses.
 View case study ↗
Bathroom conversion
A bath-to-shower conversion designed for easier access, with a flush floor, bespoke seat and refined mitred detailing.
 View case study ↗
Complete bathroom installation
A carefully planned shower room combining a space-saving pocket door, underfloor heating, herringbone feature tiling and a bespoke sliding shower enclosure.
04
Type of work
Outdoor spaces built for everyday use, from composite decks and garden structures to paving and complete transformations.
 View case study ↗
Landscaping & garden structures
Composite decking, artificial lawn and porcelain paving connected by sleeper walls, steps and an angled pergola.
 View case study ↗
Decking & garden structures
A complete deck rebuild with new subframe, stairs, storage, viewing room, fencing and a bar facing the countryside.
Your project could be next
Talk directly with Luke about your ideas and the finish you want to achieve.
Start a conversation →